Table of Contents
Categories

KOLISTI Team
About Pickleball Court dimensions
Whether you’re building a backyard pickleball court or planning a commercial facility, understanding the correct court dimensions is the foundation of every successful project.
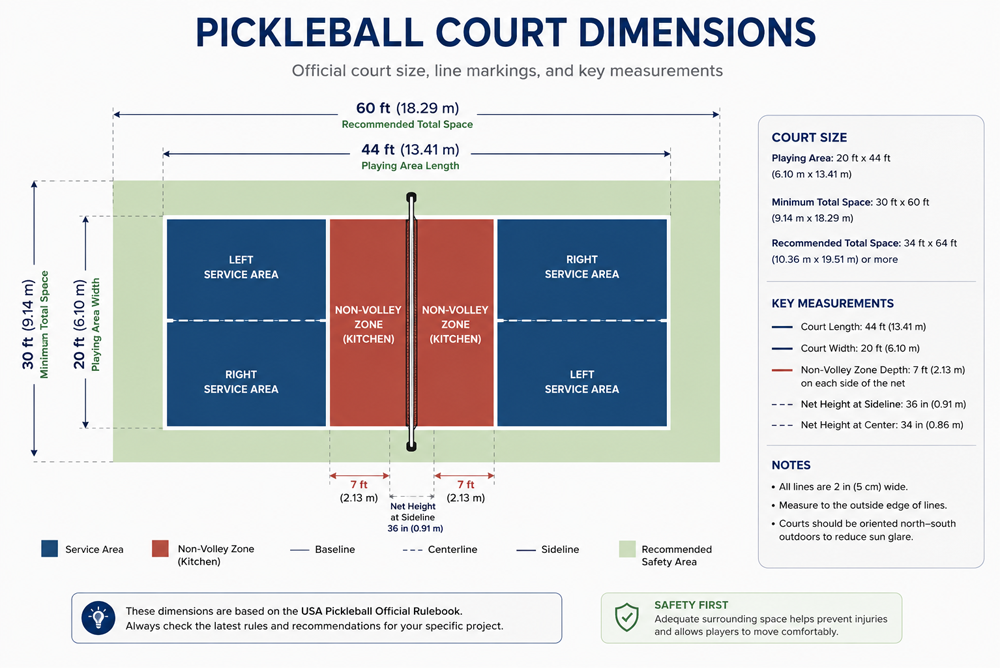
While the official playing area measures just 20 × 44 feet (6.10 × 13.41 meters), you’ll also need additional space for player safety and comfortable movement.
This guide explains the official court dimensions, recommended installation space, metric conversions, and practical planning tips for residential and commercial projects.
Official Pickleball Court Dimensions
The official dimensions of a pickleball court are standardized for both singles and doubles play. Unlike tennis, where singles and doubles use different court widths, pickleball uses exactly the same playing area regardless of the number of players. According to USA Pickleball, the court measures:
|
Measurement |
Imperial |
Metric |
|
Court Width |
20 ft |
6.10 m |
|
Court Length |
44 ft |
13.41 m |
|
Total Playing Area |
880 sq ft |
81.75 m² |
|
Non-Volley Zone (Kitchen) |
7 ft |
2.13 m |
|
Net Height (Sidelines) |
36 in |
91.4 cm |
|
Net Height (Center) |
34 in |
86.4 cm |
These measurements apply to recreational courts, club facilities, schools, and official tournament venues around the world.
Although the playing area itself occupies only 20 × 44 feet, players regularly move beyond the painted boundaries during rallies. For this reason, experienced court designers always calculate the total installation space rather than focusing only on the court lines.
Understanding Every Court Line
At first glance, a pickleball court looks simple. In reality, each line serves a specific purpose during play.
1. Baselines
The baselines are the two lines running across the ends of the court. They mark the back boundary of play and serve as the starting position for every serve. During competitive matches, players often retreat several feet behind the baseline to return deep serves or defensive lobs. That’s why sufficient runback space is essential when planning a court.
2. Sidelines
The sidelines define the width of the court.Unlike tennis, the sidelines remain the same for both singles and doubles matches, making court construction much simpler.
Many of the most challenging shots in pickleball—especially wide cross-court dinks and angled passing shots—force players to move outside these lines. Extra sideline clearance greatly improves both safety and player comfort.
The Non-Volley Zone (Kitchen)
The most recognizable feature of a pickleball court is the Non-Volley Zone, commonly known as the Kitchen. Located 7 feet from the net on both sides, this area prevents players from volleying the ball while standing inside the zone.
The Kitchen encourages longer rallies, softer shots, and more strategic play. It is one of the key rules that makes pickleball unique compared with tennis or badminton.
Although players may enter the Kitchen to return a bounced ball, they cannot volley while any part of their body is touching the zone or its boundary line.
Service Courts
Each side of the court is divided into two equal service courts by the centerline. Every serve must land diagonally in the opponent’s service court beyond the Kitchen.
Because the serve is hit underhand, accurate court markings are important to ensure fair and consistent play.
Why the Playing Area Is Only Part of the Story
One of the most common mistakes made by first-time court builders is assuming that a 20 × 44 ft space is all that’s needed. In reality, the painted court lines represent only the active playing area. Players frequently:
- 1) Chase deep lobs beyond the baseline
- 2) Retrieve wide cross-court shots
- 3) Run outside the sidelines during fast exchanges
- 4) Slow down after sprinting to avoid injury
- Without additional clearance around the court, players may hesitate to pursue difficult shots or risk colliding with fences, walls, benches, or other obstacles. Remember: The larger the available safety buffer, the more enjoyable and safer the playing experience becomes.
How Much Space Do You Really Need for a Pickleball Court?
Although the official playing area measures only 20 × 44 feet (6.10 × 13.41 m), a court should never be built using only those dimensions.
Players naturally move beyond the boundary lines during a match. They sprint backward to return lobs, chase angled shots outside the sidelines, and need room to slow down safely after quick directional changes. Without adequate clearance, even a perfectly marked court can feel cramped and uncomfortable.
When planning a new installation, it’s helpful to think of the court as consisting of two parts:
- The playing area – the official 20 × 44 ft court.
- The safety area – the clear space surrounding the court that allows players to move freely. The more competitive the level of play, the more important the surrounding safety space becomes.
Recommended Court Space for Different Applications
|
Installation Type |
Total Space |
Metric |
Best For |
|
Playing Area Only |
20 × 44 ft |
6.10 × 13.41 m |
Court markings only |
|
Minimum Installation |
30 × 60 ft |
9.14 × 18.29 m |
Residential backyards |
|
Recommended Club Size |
34 × 64 ft |
10.36 × 19.51 m |
Schools, clubs, community courts |
|
Tournament Layout* |
Larger surrounding clearance as required by the event organizer |
Varies |
Professional competitions |
Tournament layouts often require additional space beyond the court itself for officials, seating, media, and player circulation. Exact requirements vary by event and governing organization.
For most commercial projects, a 34 × 64 ft (10.36 × 19.51 m) installation area provides an excellent balance between efficient land use and comfortable play.
Indoor vs. Outdoor Court Planning
Indoor Courts
Indoor courts benefit from protection against weather, making them ideal for year-round play. However, several building features should be evaluated before installation.
Ceiling Height
High lobs are a regular part of pickleball. A low ceiling can interfere with play even if the court dimensions are correct.
Sports halls with generous overhead clearance provide a much better playing experience.
Structural Columns
Support columns can significantly reduce usable space if they are positioned close to the sidelines or baselines.
Whenever possible, courts should be arranged so that players can move freely without encountering structural obstacles.
Lighting
Uniform lighting is just as important as floor dimensions.
Poor lighting can make it difficult to track the ball, particularly during fast exchanges near the net.
Outdoor Courts
Outdoor installations require additional attention to environmental conditions.
Drainage
Standing water shortens the lifespan of almost any sports surface.
A properly designed court should include adequate drainage or surface slope to allow rainwater to flow away efficiently.
Wind Direction
While pickleball is often played outdoors, strong winds can noticeably affect ball flight.
Many facilities orient courts consistently across multiple installations to create a more predictable playing environment.
Fencing
Fencing helps keep balls within the playing area and improves safety for nearby spectators or adjacent courts.
Depending on the facility layout, fences are typically installed outside the recommended safety clearance rather than immediately beside the court lines.
Court Orientation
Court orientation is often overlooked during the planning stage, but it can significantly affect visibility.
For outdoor courts, many designers recommend positioning the courts so that players are less likely to face direct sunlight during morning or evening play. This helps improve visibility while serving and returning high balls.
Indoor facilities have greater flexibility, although lighting fixtures should still be positioned to minimize glare.
Considering court orientation early in the design process can help avoid costly adjustments after installation.
Planning Ahead Saves Time and Money
Whether you’re building one residential court or an entire sports complex, careful planning before construction usually results in lower costs and fewer installation challenges.
Before ordering flooring or marking court lines, it’s worth confirming:
- Available site dimensions
- Existing obstacles
- Desired number of courts
- Indoor or outdoor application
- Surface condition
- Future expansion plans
A little preparation at the beginning often prevents expensive modifications later and helps ensure that the finished courts remain enjoyable for years to come.
Converting Existing Sports Courts into Pickleball Courts
Building a brand-new pickleball court isn’t always necessary. Many successful facilities are created by converting existing sports courts, allowing owners to make better use of available space while keeping construction costs under control.
Depending on the site conditions, tennis courts, basketball courts, badminton courts, and multi-purpose recreation areas can all be adapted for pickleball.
The key is to evaluate the available dimensions, surface condition, and intended level of play before deciding on the best conversion method.
Converting a Tennis Court
A standard tennis court provides more than enough room for pickleball.
In fact, many clubs begin offering pickleball by adding temporary court lines or installing dedicated pickleball surfaces over existing tennis courts.
This approach offers several advantages:
- Existing fencing is already in place.
- Court orientation is usually suitable.
- The surrounding safety area is generous.
- Lighting systems may already be installed.
If the tennis surface is still structurally sound, resurfacing with a new pickleball playing surface is often more cost-effective than rebuilding the court from scratch.
Converting a Basketball Court
Outdoor basketball courts are another popular choice for pickleball conversions.
Their flat concrete or asphalt surfaces typically provide a solid foundation for installing sports flooring.
Before installation, it’s important to inspect the existing court for:
- Cracks
- Uneven settlement
- Poor drainage
- Surface contamination
- Loose coatings
Minor repairs completed before installation can significantly improve the longevity and performance of the finished court.
Converting a Badminton Court
Indoor badminton facilities are increasingly adding pickleball to accommodate growing demand.
Although a badminton court has a similar rectangular shape, the two sports have different dimensions and movement patterns.
Pickleball players generally require more lateral space outside the sidelines and additional runback behind the baselines. For this reason, converting an indoor badminton facility often involves more than simply repainting the court lines.
Facility managers should also evaluate ceiling height, lighting, and the spacing between adjacent courts to ensure a comfortable playing environment.
Multi-Purpose Sports Facilities
Schools, community centers, and recreation complexes often host several sports within the same space.
In these environments, flexibility is especially valuable.
Portable nets, removable court markings, and temporary flooring systems can make it easier to switch between activities while maximizing facility usage.
This approach is particularly attractive for venues that want to introduce pickleball without committing to permanent structural changes.
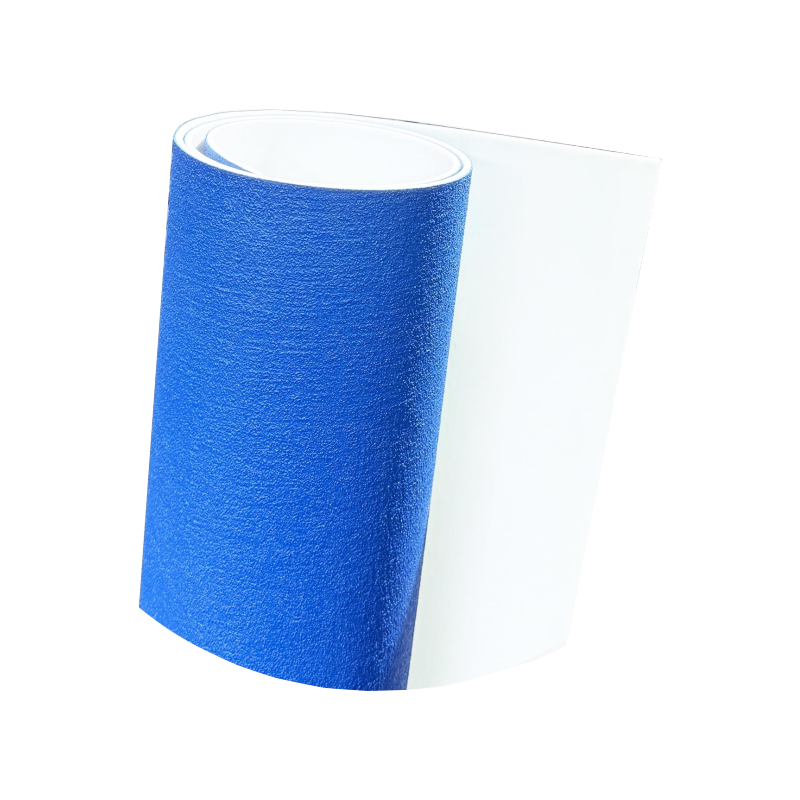
Why More Facilities Are Choosing Roll-Out Acrylic Flooring
In recent years, factory-manufactured roll-out sports flooring has become an increasingly popular alternative to traditional on-site court construction.
Instead of applying multiple acrylic coating layers directly on location, the playing surface is manufactured under controlled factory conditions and delivered ready for installation.
This approach offers several practical benefits:
Faster Installation
Because the surface is prefabricated, installation can often be completed much faster than traditional multi-layer acrylic systems, reducing disruption to facility operations.
Consistent Playing Performance
Factory production helps maintain consistent surface texture, color, and ball response across the entire court.
Minimal Site Preparation
As long as the existing concrete or asphalt base is clean, stable, and reasonably level, extensive reconstruction may not be necessary.
Easier Future Replacement
If the facility is renovated or relocated, replacing the playing surface is generally simpler than removing a permanently coated court.
These advantages have made roll-out flooring an attractive option for schools, clubs, sports halls, exhibition venues, and temporary event courts.
Planning Flooring Before You Place an Order
Before requesting a quotation, it’s helpful to prepare the following information:
- Project location
- Indoor or outdoor installation
- Number of courts
- Available site dimensions
- Existing ground material
- Surface condition
- Preferred colors
- Estimated project timeline
Providing these details allows the flooring supplier to recommend the most suitable layout while minimizing material waste.
For larger commercial projects, a simple site drawing with dimensions is often enough to prepare an accurate flooring estimate.
Final Thoughts
The official dimensions of a pickleball court are straightforward, but creating a high-quality playing environment involves much more than marking the correct court lines.
From planning adequate safety clearance to selecting the right playing surface, every decision affects the overall performance, safety, and long-term durability of the court. Whether you’re building a backyard court, upgrading a school gymnasium, or developing a multi-court sports complex, careful planning from the start helps ensure a successful installation.
If you’re planning a new pickleball court project, preparing a simple site layout before requesting quotations can save both time and material costs. An experienced flooring supplier can also recommend the most efficient court layout based on your available space, project requirements, and installation environment.
With the right planning and the right flooring solution, you’ll create a court that not only meets official standards but also provides an enjoyable playing experience for years to come.
Planning a Commercial Pickleball Project?
Contact our team for free pickleball court layout recommendations, flooring selection advice, and customized quotations.
We’ll help you choose the right pickleball court flooring solution for your venue, budget, and installation requirements.
Related Posts
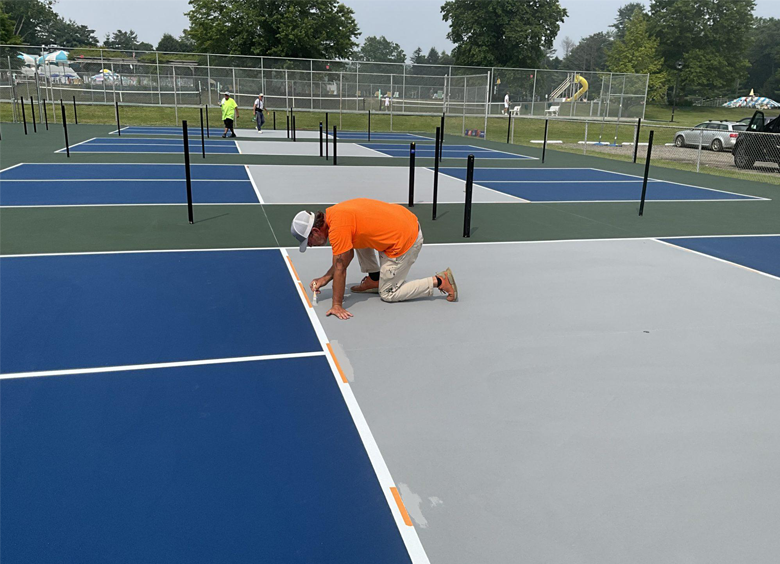
How to Convert a Tennis Court to Pickleball Courts
Can You Put a Pickleball Court on a Driveway? A Complete Guide
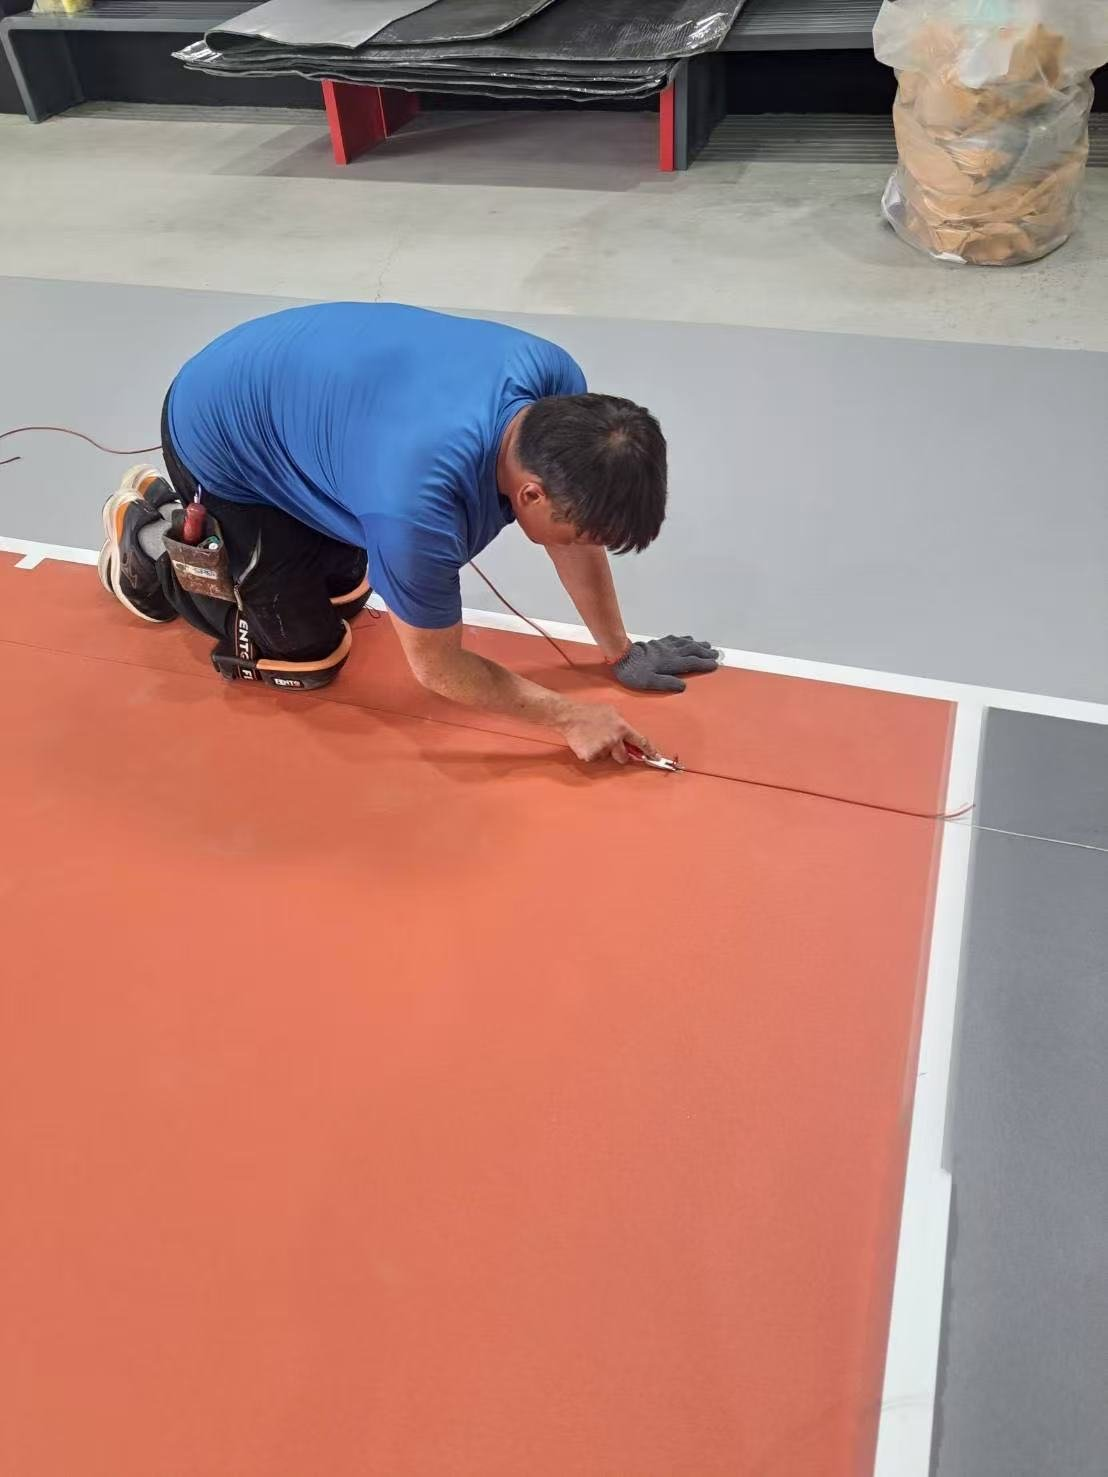
How to Install Roll-Out Pickleball Court Flooring